
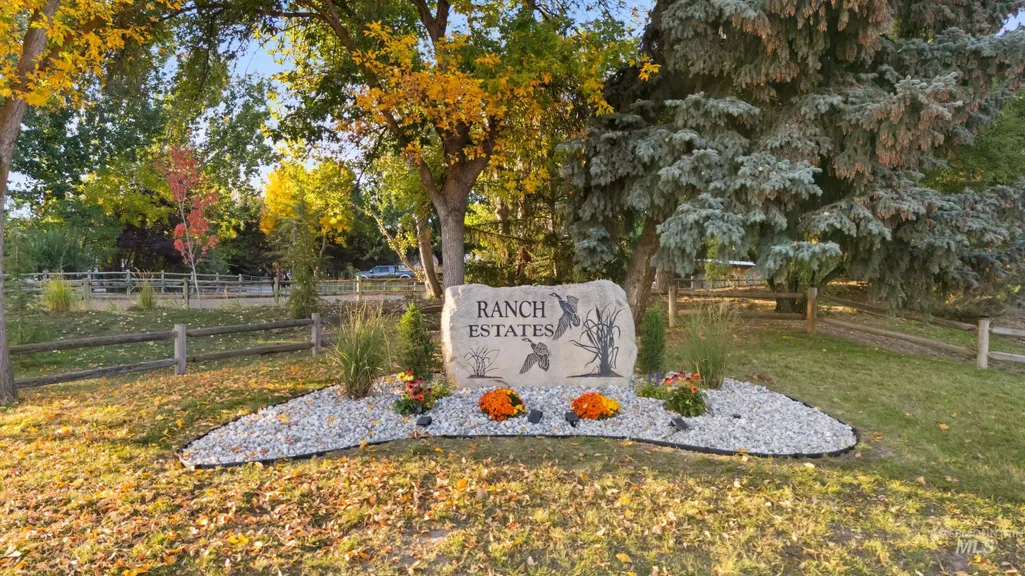
Address
2201 N Canter Place, Eagle, ID
Price
$ 1,999,500
Property Attributes
- MLS#99003079
- TypeSingle Family
- Listing Status Active
- CountyAda
- CityEagle
- NeighborhoodRanch Estates
- Zip83616
- Style
- Year Built1995
- Taxes$ 5056
- Price$ 1,999,500
- Bedrooms5
- Full Bathrooms4
- Half Bathrooms0
- Sqr Footage4136
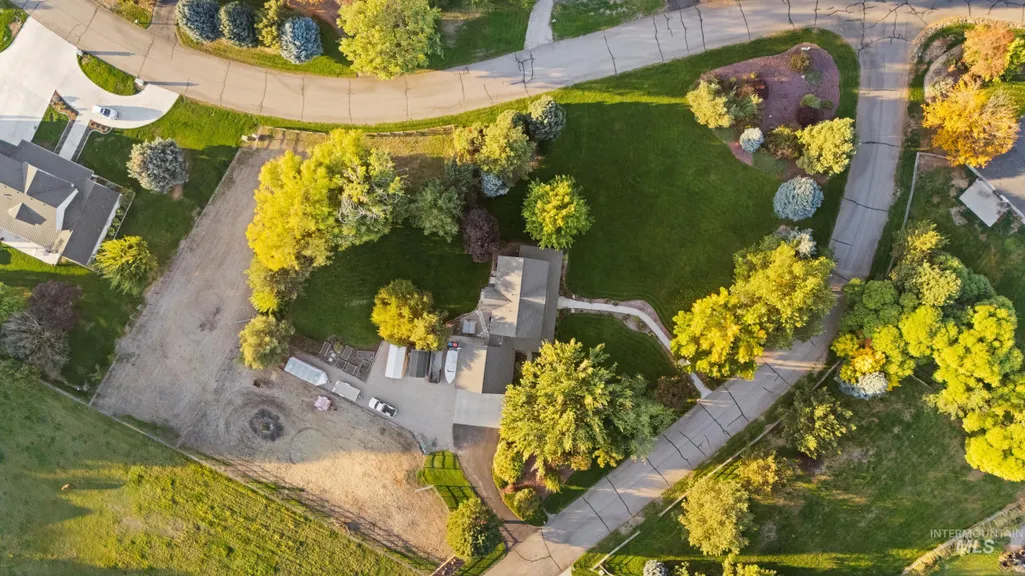
- Lot Size2.08 Acres
Data Source:
Intermountain MLS (IMLS)
Property Description
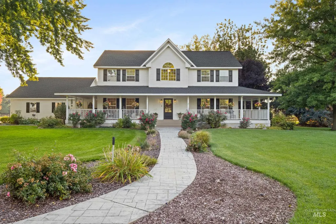
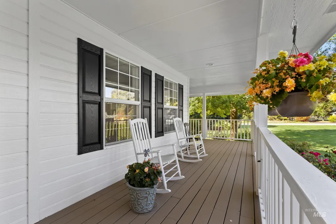
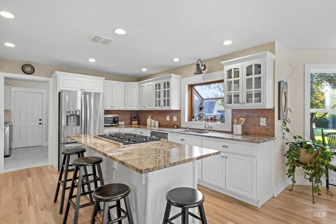
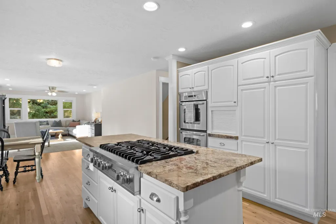
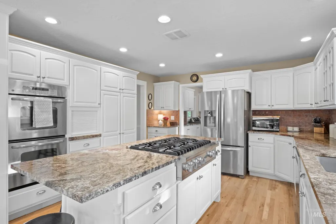
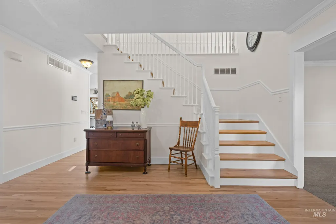
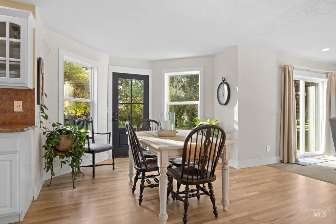
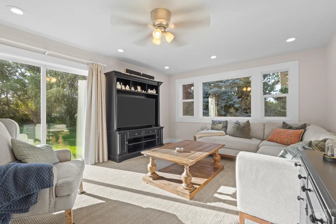
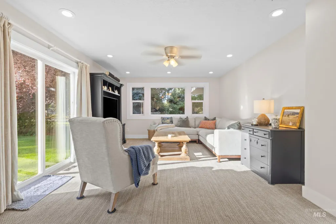
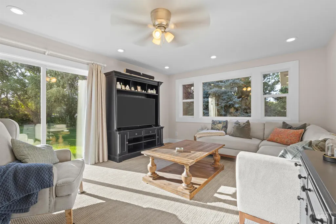
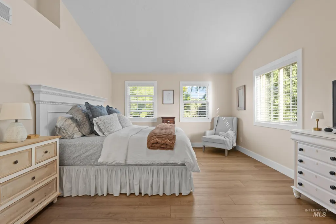
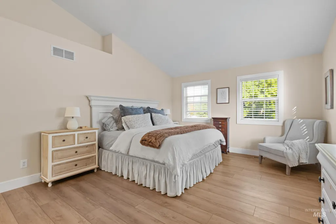
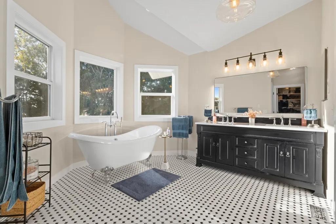
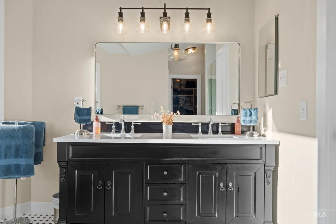
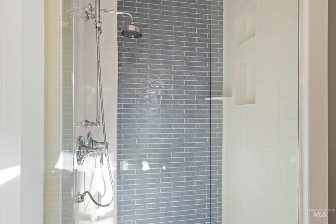
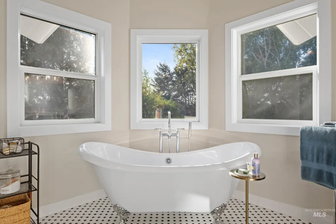
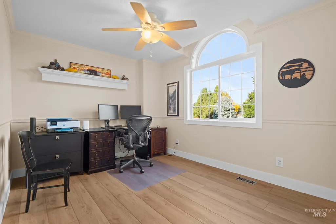
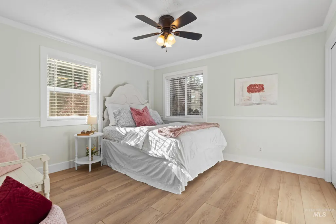
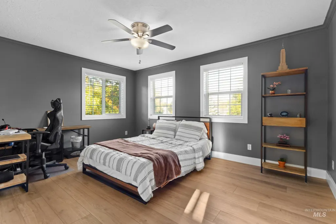
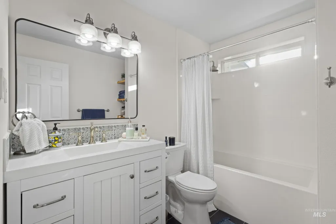
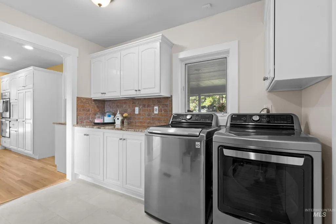
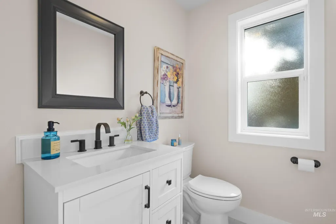
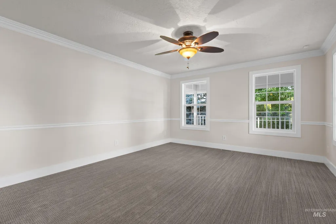
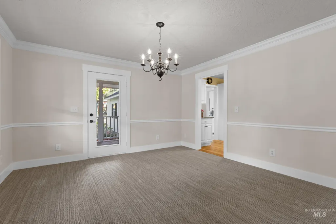
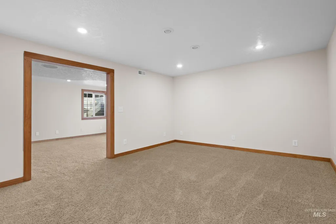
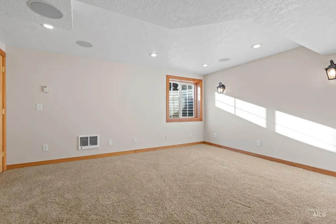
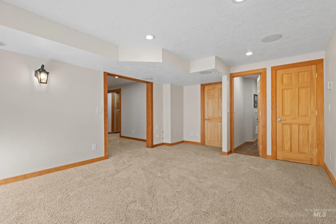
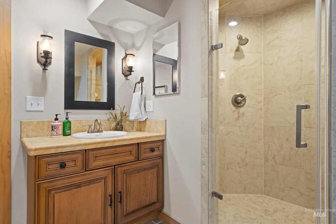
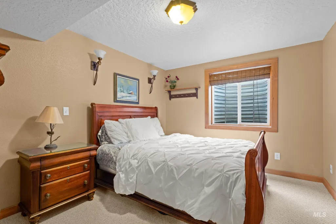
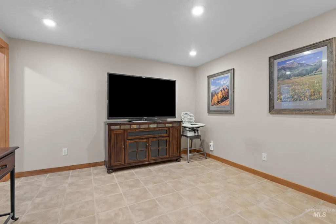
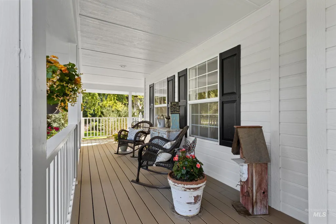
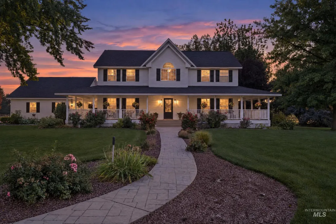
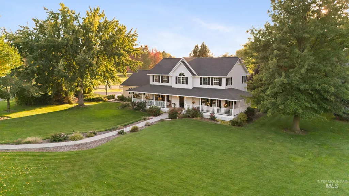
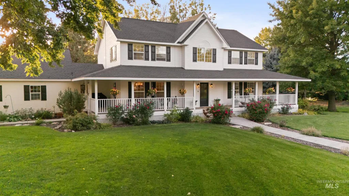
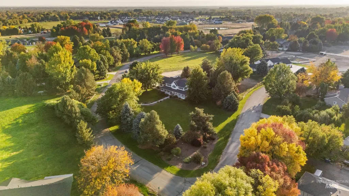
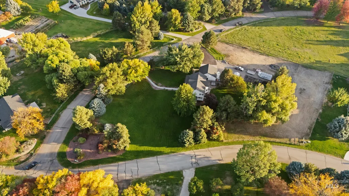
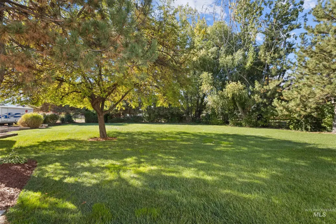
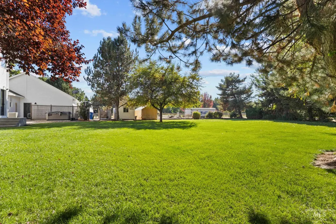
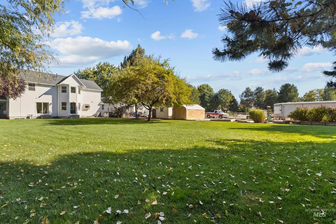
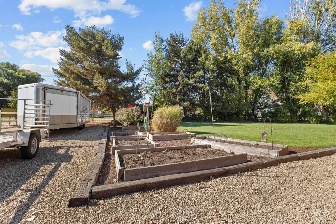
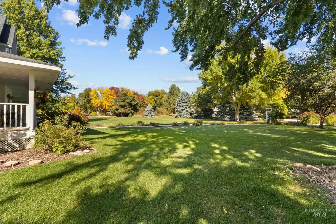
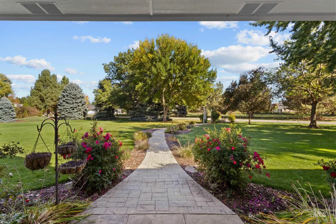
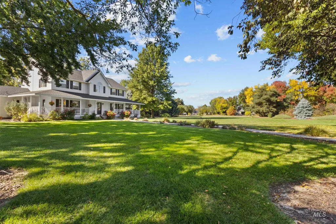
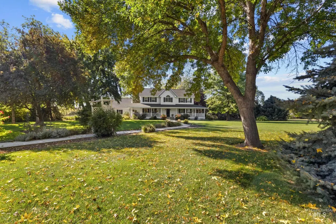
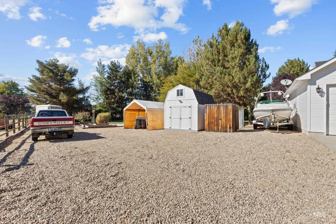
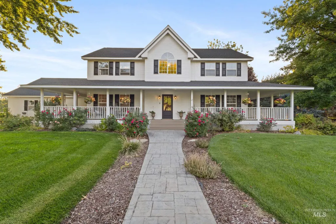
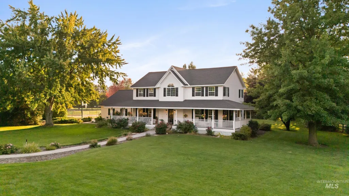
A rare opportunity to own a truly storybook home on 2 acres in one of Eagle’s most desirable subdivisions, just minutes from downtown Eagle. The inviting front porch and timeless farmhouse charm create an undeniable sense of home. Inside, beautiful hardwood floors and thoughtful details welcome you in. Enjoy cooking in the well-appointed kitchen while taking in expansive views. The primary bedroom features vaulted ceilings and a relaxing atmosphere, while the spa-like primary bath offers a private retreat. The versatile basement includes a bedroom, full bathroom, flexible space for hobbies, a home office, guests, or multigenerational needs, plus abundant extra storage and pantry space. Outside, embrace the Idaho lifestyle with room for livestock, a dedicated corral, gardens, outdoor living, and hobbies, plus room to add a shop. Imagine peaceful mornings on the porch, open skies, room to roam, and evenings relaxing in your private spa. Enjoy the perfect balance of privacy and country living while remaining close to everything downtown Eagle has to offer.
| Elementary School | Middle School | High School |
|---|---|---|
| Eagle Hills Elementary School | Eagle Middle Middle School | Eagle High School |
| Price History | |
|---|---|
| 10/14/2026 | Listed $1,999,500 |
General Features
| Sewer | Septic Tank |
|---|---|
| Heating | Natural Gas |
| Cooling | Central Air |
| Utilities | Broadband Internet |
| Roof | Composition |
| Appliances | Gas Water Heater |
| HOA Fee | 600 |
| Garage Spaces | 3 |
| Patio/Porch Features | Covered Patio/Deck |
| Construction Materials | Concrete |
| Year Built | 1995 |
| Levels | Two Story w/ Below Grade |
| Property Subtype | Single Family w/ Acreage |
| Tax Year | 2025 |
| Current Use | Single Family |
| Ownership | Fee Simple |
| Waterfront Features | Irrigation Canal/Ditch |
| Assoc Fee Paid Per | Annually |
| County | Ada |
| Property Type | Residential |
| HOA | true |
| Attached Garage | true |
| Subdivision Name | Ranch Estates |
| Garage Y/N | true |
| Other Structures | Corral(s) |
| Status | Active |
| Directions | From HWY 44, North on Eagle Road, West on W. Rush Court, South on Canter Place, Home is on the Right |
| ModificationTimestamp | 2026-10-28T14:54:30.000Z |
| High School | Eagle |
| City | Eagle |
| High School District | West Ada School District |
| Lot Size Units | Acres |
| Lot Size Square Feet | 90604.8 |
| Carport Y/N | false |
| Listing Terms | Cash |
| Spa Features | Hot Tub/Spa |
| Elementary School | Eagle Hills |
| Land Lease Y/N | false |
| Tax Annual Amount | 5056 |
| Middle/Junior High School | Eagle Middle |
| Virtual Tour | https://www.zillow.com/view-imx/bec4f868-972a-4ff4-a80f-9a257316496c?setAttribution=mls&wl=true&initialViewType=pano&utm_source=dashboard |
| Building Area Units | Square Feet |
| Primary Bedroom Level | Upper |
| Living Area Units | Square Feet |
| Standard Status | Active |
| Middle/Junior School District | West Ada School District |
| Elementary School District | West Ada School District |
| Legal Description | Lot 23 Blk 1 Ranch Estates #95086258 |
| LeasableAreaUnits | Square Feet |
| Freehold | IDX |
Interior Features
| Interior Amenities | Bath-Master |
|---|---|
| Flooring | Hardwood |
| Kitchen Level | Main |
| Air Conditioning Y/N | true |
| Heating Y/N | true |
| Fireplace Y/N | false |
| Above Grade Finished Area | 2876 |
| Total Bedrooms | 5 |
| Below Grade Finished Area | 1260 |
| Living Room Level | Main |
| Below Grade Finished Area Unit Type | Square Feet |
| LivingAreaSource | Plans |
| Below Grade Finished Area Source | Plans |
| Above Grade Finished Area Source | Plans |
| Above Grade Finished Area Unit Type | Square Feet |
| Total Baths | 4 |
| Kitchen Area | 169 |
| Kitchen Length | 13 |
| Kitchen Width | 13 |
| Primary on Main | 120 |
| Second Bedroom Length | 12 |
| Second Bedroom Width | 10 |
| Bedroom 3 Area | 144 |
| Bedroom 3 Length | 12 |
| Bedroom 3 Width | 12 |
| Bedroom 4 Area | 180 |
| Bedroom 4 Length | 15 |
| Bedroom 4 Width | 12 |
| Dining Room Area | 13 |
| Dining Room Width | 13 |
| Living Room Area | 208 |
| Living Room Length | 16 |
| Living Room Width | 13 |
| Primary Bedroom Area | 247 |
| Primary Bedroom Length | 19 |
| Primary Bedroom Width | 13 |
| Dining Room Level | Main |
| Dining Room Area | 169 |
| Bedroom 5 Width | 10 |
| Bedroom 5 Level | Lower |
| Bedroom 5 Length | 12 |
| Bedroom 5 Area | 120 |
| Bedroom 4 Level | Upper |
| Bedroom 3 Level | Upper |
| Second Bedroom Level | Upper |
Exterior Features
| Fencing | Cross Fenced |
|---|---|
| Parking Features | Attached |
| Lot Features | 1 - 4.99 AC |
| Water Source | Well |
| Total Parking | 3 |
| Lot Size Area | 2.08 |
| Foundation Details | Slab |
| Building Area Total | 4136 |
| Lot Size Acres | 2.08 |
| Road Surface Type | Paved |
| Covered Spaces | 3 |
| Road Frontage Type | Public Road |
| Horse Y/N | true |
Amenities
- Foreclosure
- Views
- Short Sale
- New Construction
- Adult 55+
- Lease To Own
- No HOA Fees
- Furnished
- Primary On Main
- Air Conditioning
- Seller Finance
- Green
- Fixer Upper
- Horse
- Golf
- Fireplace
- Deck
- Garage
- Basement
- Pool
Property vs Single Family Average in 83616
Price
Taxes
Year Built

 The data relating to real estate for sale on this web site comes in part from the IDX Program of the Snake River Regional Multiple Listing Service © 2026.
Information provided is deemed reliable but not guaranteed. All properties are subject to prior sale, change or withdrawal. The information being provided is for consumers personal, non-commercial use and may not be used for any purpose other than to identify prospective properties consumers may be interested in purchasing.
This content
